
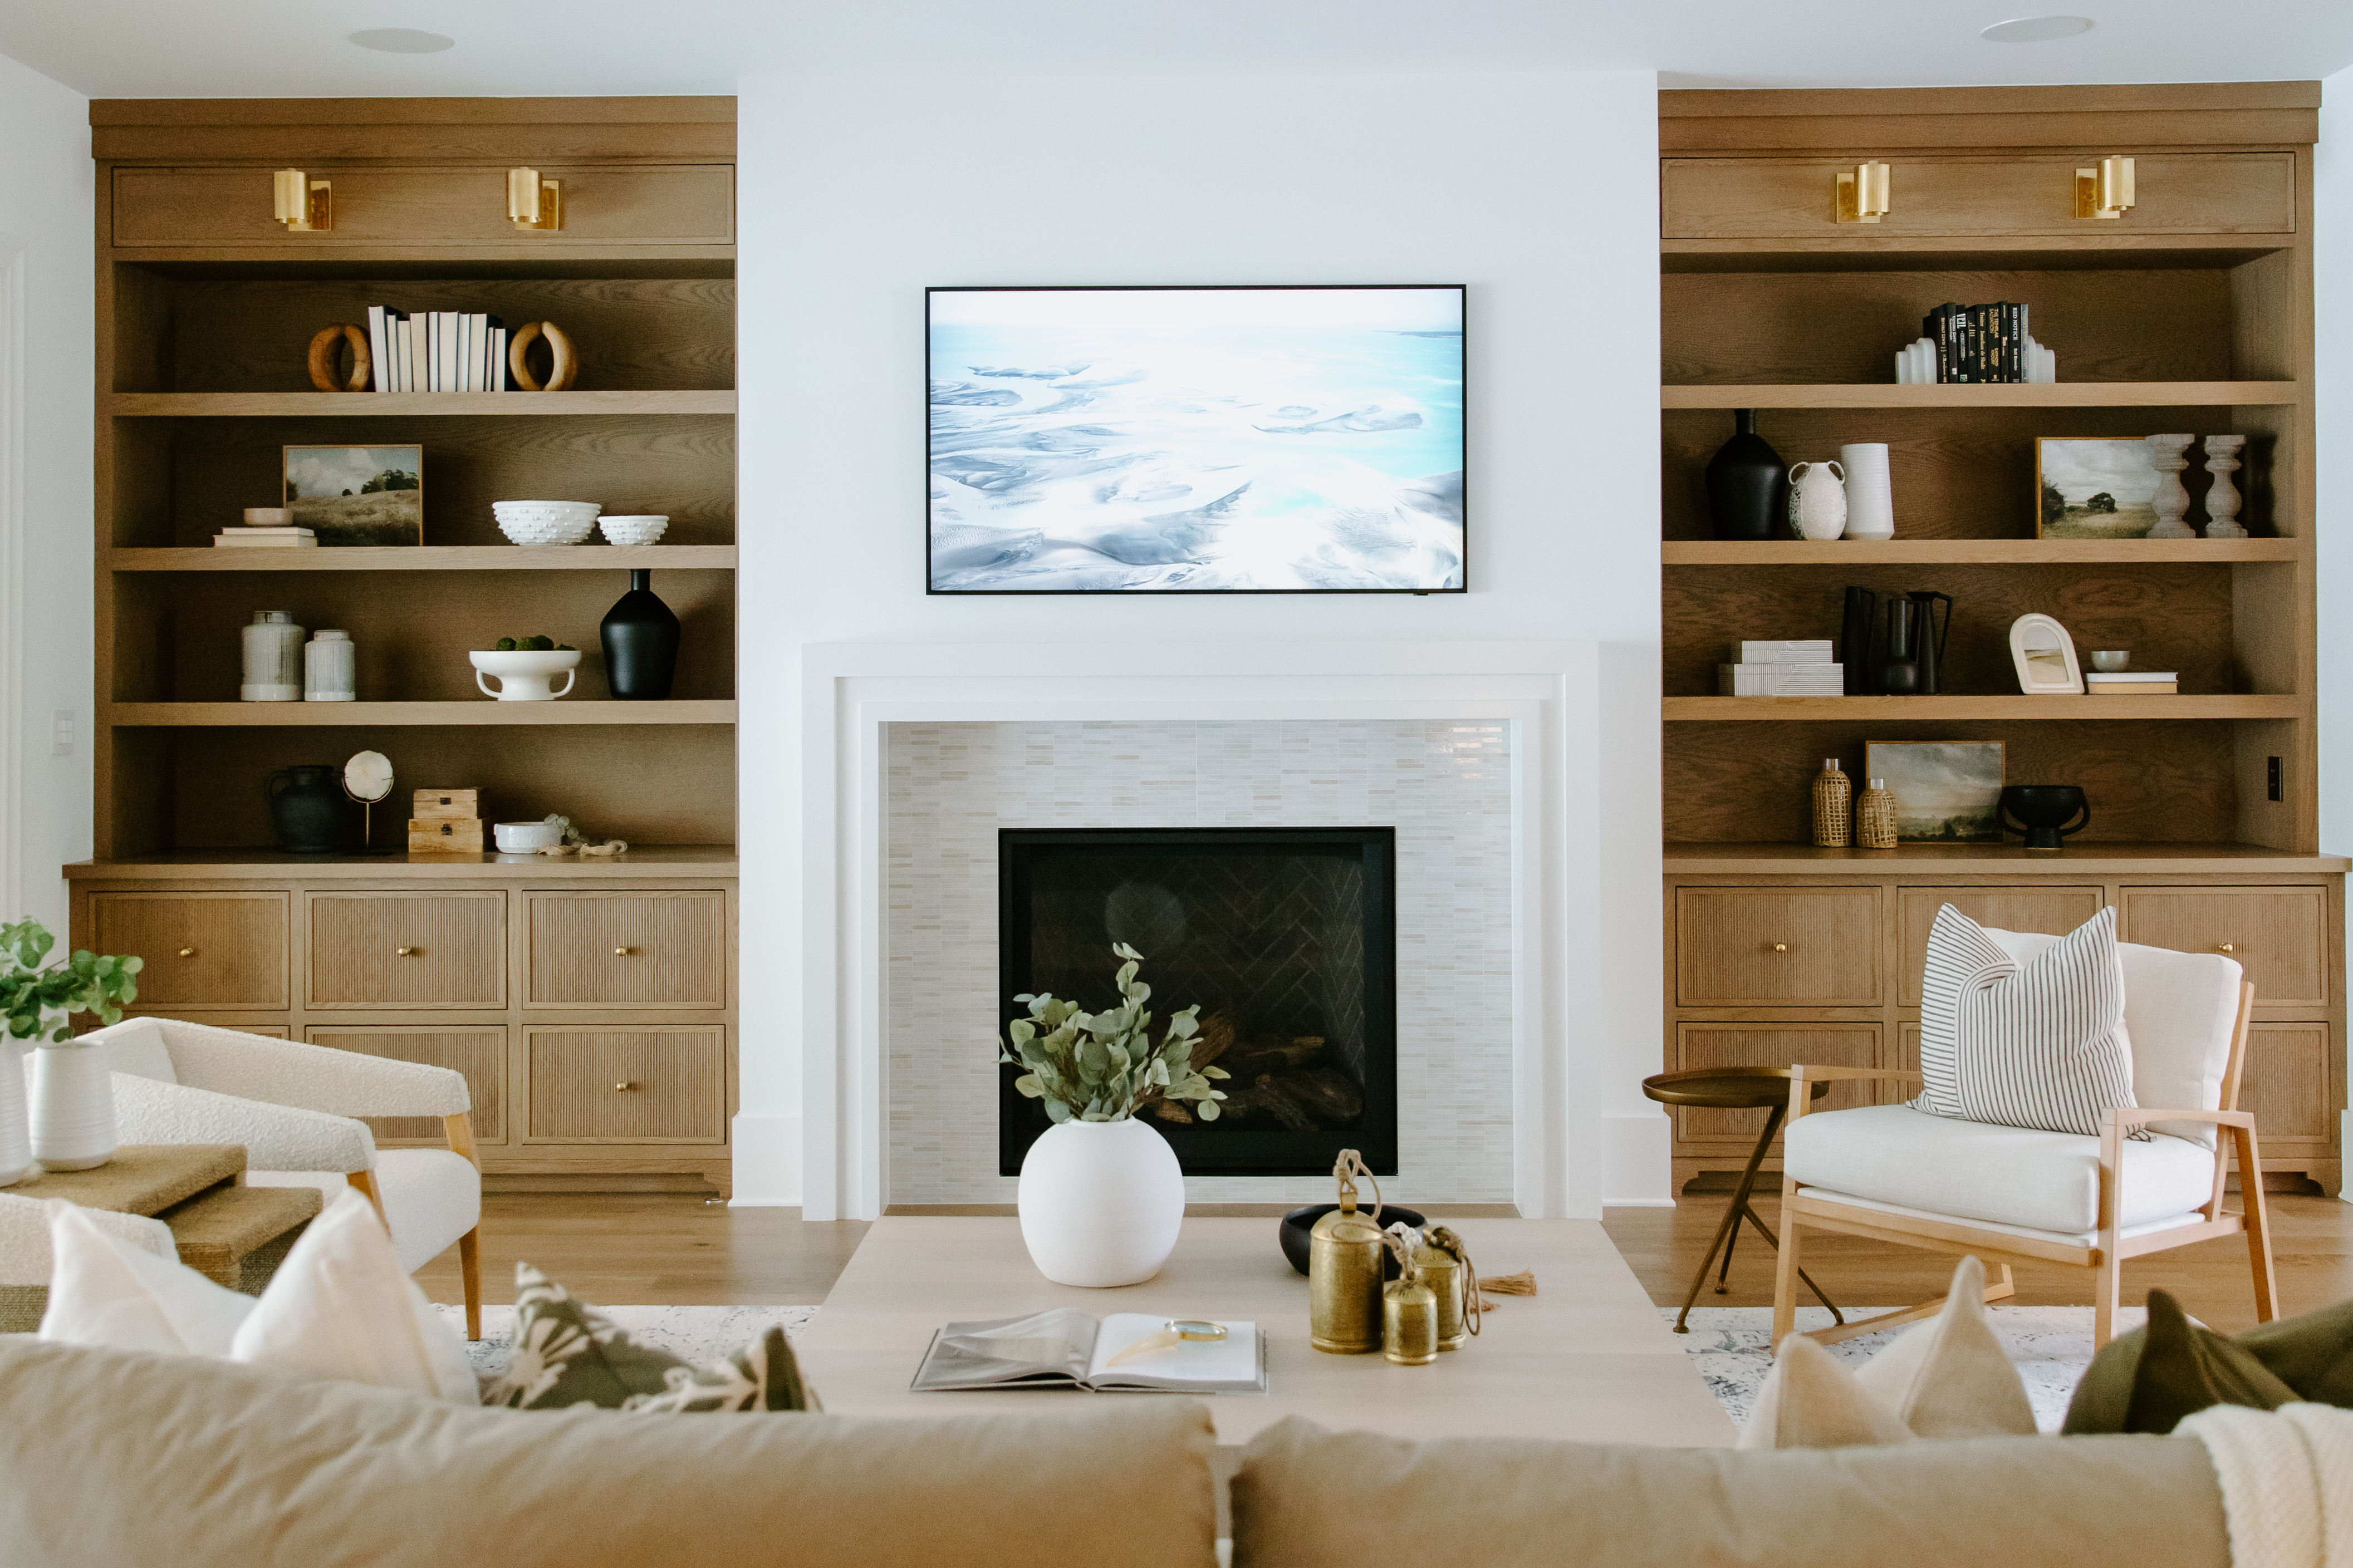
Why Furniture Placement Matters More Than You Think
We walk into homes all the time filled with beautiful pieces—textured sofas, timeless wood tables, layered rugs—but something still feels… off. Not because the furniture is wrong. Because the layout is.
The truth is, even the most stunning piece can’t shine if it’s in the wrong spot.
Design is more than just what you put in a room. It’s about where and how you place it.
The Problem Isn’t the Piece—it’s the Placement
We’ve seen it again and again:
- A sectional that’s flush against the wall, cutting the room in half.
- A rug turned the wrong way, visually shrinking the space.
- A bed positioned awkwardly, so the first thing you see is the side of a dresser.
In each of these cases, the furniture isn’t the problem. The layout is working against the space—not with it.
And when the layout doesn’t support how the room is actually used, everything feels disconnected. Flow is interrupted. Function is compromised. And no matter how beautiful your pieces are, the room just doesn’t feel right.
Good Design Starts With Flow
Luckily, a layout fix doesn’t mean a major renovation. In fact, some of the biggest transformations we’ve made have happened in under an hour—just by shifting what’s already there.
A few of our favorite layout swaps:
- Pull the sofa off the wall.
- In small rooms, start with just 6–8 inches off the wall to create breathing room.
- In larger spaces, you can float the sofa entirely—especially if you pair it with a console table behind it.
- Always allow for at least 30–36 inches of walk space between the sofa and other large pieces (like a coffee table or media console) to maintain flow.
- Position chairs to encourage conversation.
- Avoid placing chairs flat against a wall—even a slight inward angle of 15–20 degrees can make a space feel more inviting and less rigid.
- In open floor plans, chairs can act as soft dividers between zones (like a living and dining area) while still keeping the space visually open.
- Be sure to leave at least 18–24 inches between chairs and coffee tables for easy movement and comfort.
- Rotate the rug to anchor the room.
- Living rooms: Your rug should be large enough that at least the front legs of all seating pieces sit on it. A good starting size is 8×10 for smaller spaces, and 9×12 or larger for open concept or large rooms.
- Bedrooms: Ideally, choose a rug that extends at least 2–3 feet beyond the sides and foot of the bed. For a queen bed, go with a 8×10; for a king, aim for a 9×12.
- Dining rooms: The rug should be large enough that chairs remain fully on the rug when pulled out—typically at least 24 inches past the table on all sides.
- Shift the Bed to Change the View
- Stand at the door and look into the room. Ideally, the headboard wall should be visible—not the side or foot of the bed.
- Avoid placing beds directly under windows if possible, but if you must, anchor the headboard with layered drapery or art to create visual balance.
- Leave at least 24–30 inches of space on each side for nightstands and easy movement.
More Isn’t Always More
When a room feels off, the instinct is often to add something—a new chair, a console table, another lamp. But in reality, buying more won’t fix the disconnect. What you need is to see your space differently.
Sometimes the most impactful design changes come from working with what you already have. It’s about editing. Reframing. Rearranging.Because when the layout supports the way you live in a space, everything else falls into place.


Leave a Reply